
Ag-Bioscience Facility Construction

Facilities for Iowa’s Ag-Bioscience Economy
Ag-bioscience facilities carry requirements most buildings never see — lab ventilation and safety systems, testing equipment infrastructure, and office environments that support technical teams. As a design-build general contractor that self-performs concrete, steel, and carpentry, Jensen Builders Ltd. manages that complexity under one roof, from first drawings to final inspection.
What We Build for Ag-Bioscience & Corporate Clients
- Corporate office renovation and reconfiguration — modernizing existing space for new teams and new ways of working
- Interior build-outs — turning shell or dated space into finished offices, labs, and collaborative environments
- Laboratories and testing facilities — ventilation, utilities, and equipment infrastructure built to spec
- Office + shop and office + production combinations for operations-heavy organizations
- Campus additions and support buildings for growing companies
Our Process for Corporate & Lab Construction
- Initial Consultation & Programming: We review your program, including headcount, lab requirements, equipment, and growth plans, to define scope and budget.
- Design & Engineering: Floor plans, structural and mechanical engineering, and code-compliant designs for office and laboratory environments.
- Permitting & Approvals: Building permits plus the specialty reviews lab work can require, including fire, environmental, and utility coordination.
- Site & Interior Preparation: Demolition, structural modifications, and rough-in work sequenced to protect adjacent operations.
- Construction & Build-Out: Our crews self-perform concrete, steel, and carpentry to maintain schedule control and quality.
- Commissioning & Turnover: Systems commissioning, inspections, and project turnover completed to prepare your facility for occupancy or scientific operations.
Cost Factors for Office & Lab Projects
- Laboratory Systems — Lab ventilation, gas, and power infrastructure are the largest cost variables in testing facilities.
- Existing Conditions — Renovating occupied or existing space differs meaningfully from shell build-outs in both cost and sequencing.
- Office Program & Finishes — Finish levels, millwork, and collaborative-space features drive office build-out pricing.
- Structural Modifications — Structural changes — new openings, mezzanines, reinforcement — add engineering and steel scope.
- Occupancy Requirements — Phased occupancy and after-hours work protect operations but affect schedule and cost.
Why Choose Jensen Builders Ltd.?
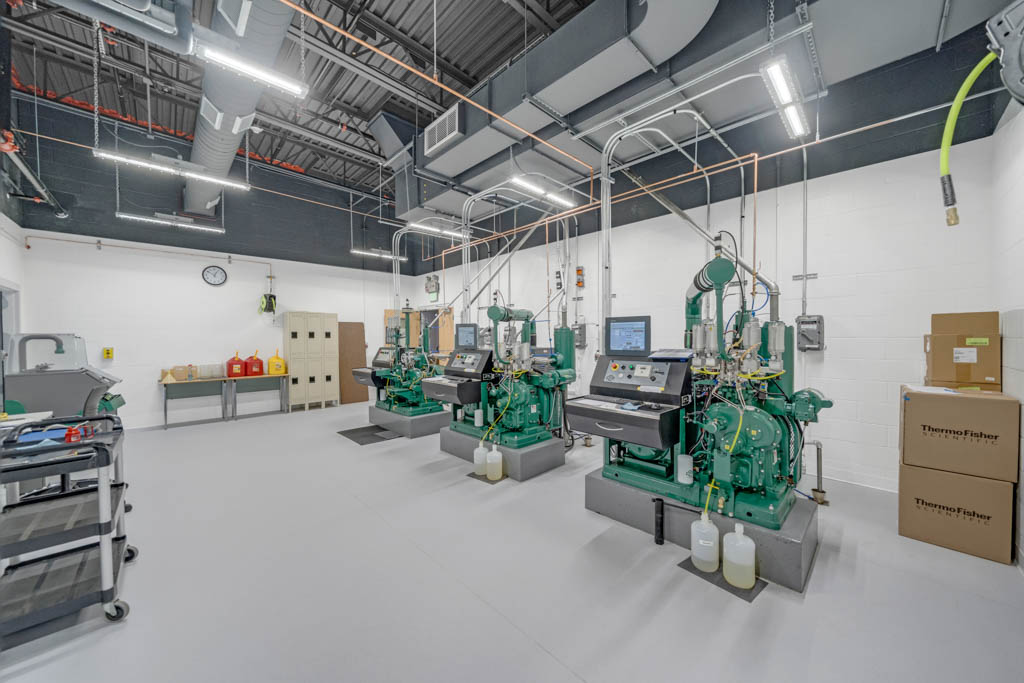
- Proven Lab Experience — We built the 9,200 SF Iowa Central Fuel Testing Laboratory — a working lab serving national and international clients.
- Self-Performed Trades — Concrete, steel, and carpentry stay in-house for control of quality and schedule.
- Design-Build Delivery — One team from programming through commissioning.
- Local Commitment — Des Moines and Fort Dodge offices, serving the Cultivation Corridor and all of Iowa.
Let’s Build What’s Next
Contact Jensen Builders Ltd. to discuss your office, lab, or facility project and get an estimate.
Featured Ag-Bioscience Construction Projects
Explore Jensen Builders’ experience constructing laboratories, corporate offices, production facilities, and other specialized spaces for Iowa’s ag-bioscience industry.


Ag-Bioscience Construction FAQs
Get clarity on our ag-bioscience contruction services before starting your project.
What types of ag-bioscience facilities does Jensen Builders construct?
Laboratories and testing facilities, corporate offices, office/shop combinations, and production-support buildings for agriscience and ag-adjacent companies across Iowa.
Can you renovate our offices while our team keeps working?
Yes. We phase construction, isolate work zones, and schedule disruptive tasks off-hours so your operations continue through the renovation.
Do you have laboratory construction experience?
Yes — including the 9,200 SF Iowa Central Fuel Testing Laboratory, a working lab with jet fuel, cetane, and octane testing capabilities serving clients nationally and internationally.
How long does a corporate office build-out take?
Typical office build-outs run 3–6 months depending on scope; laboratory space adds time for specialty systems and commissioning. We define the schedule during programming.
What drives the cost of lab and office construction in Iowa?
Laboratory mechanical systems, existing building conditions, finish levels, and structural modifications are the main drivers. We provide detailed estimates tied to your program.
Where do you build?
The Des Moines metro — including Johnston, Ankeny, and the Cultivation Corridor communities — and statewide from our Des Moines and Fort Dodge offices.